Existing walls
During renovation, we assess existing finishes and visible damage to establish the preparation required.
Smooth walls and ceilings provide the foundation for a finished room. We assess the surface and discuss the preparation and finish your renovation needs.
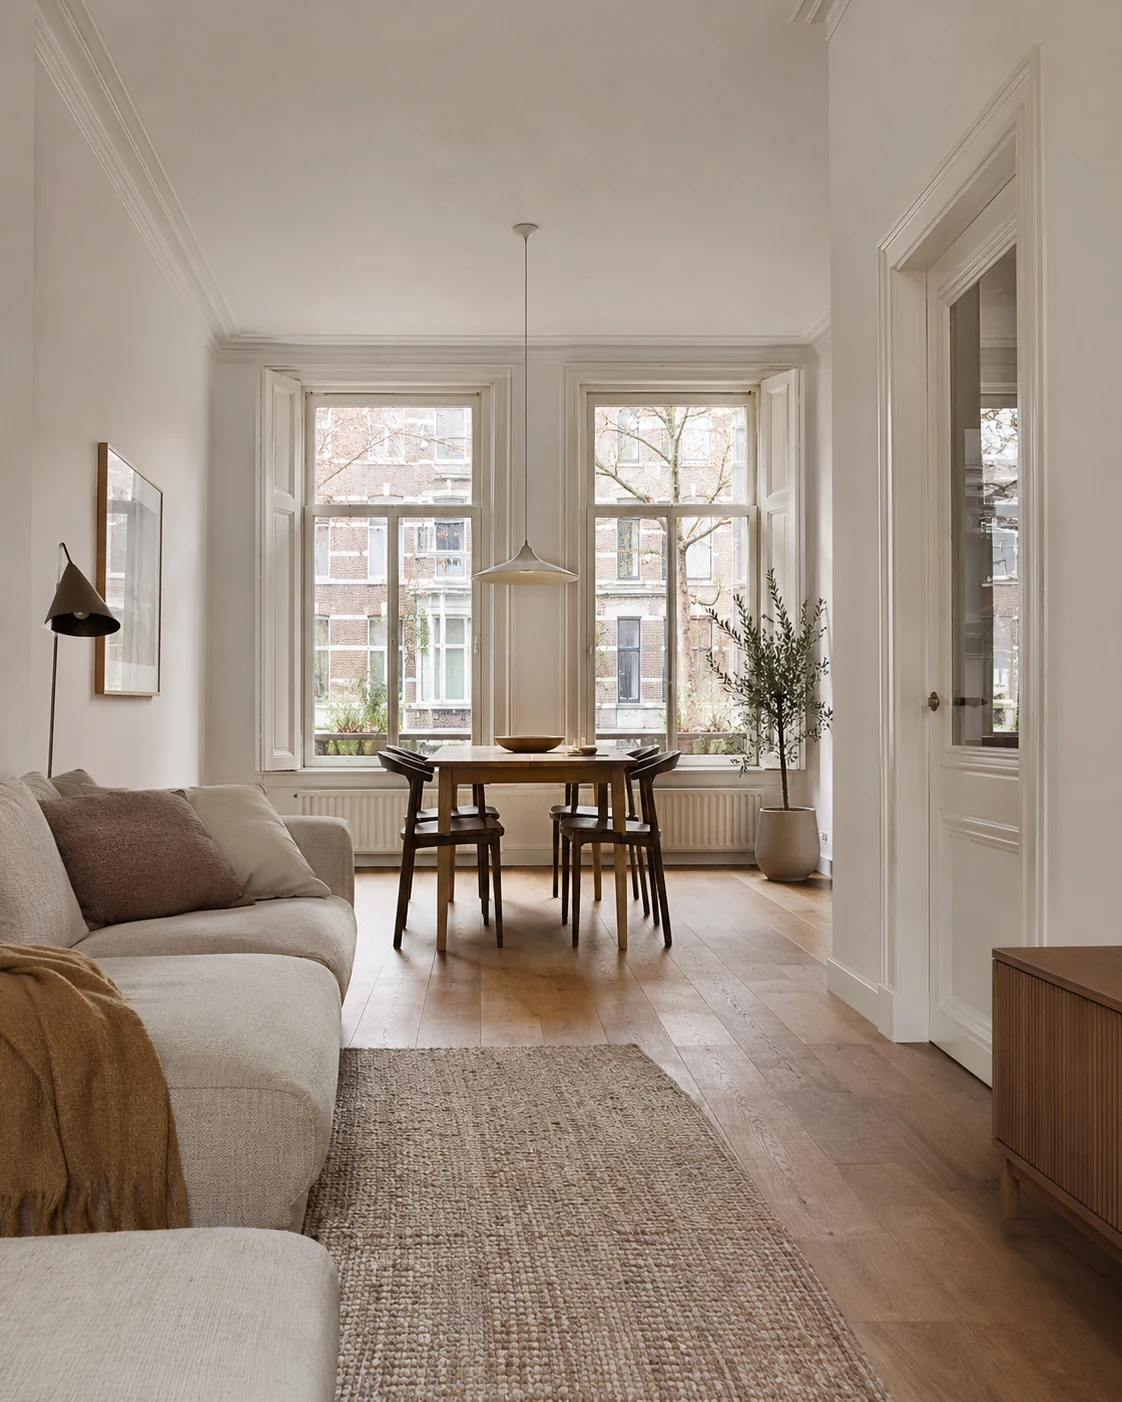
Plastering involves more than the visible square metres. The condition of existing walls, material junctions and any new boarding all affect preparation. We also discuss what comes after plastering: paint, wallpaper or another finish.
Surface area, substrate, build-up, number of corners and accessibility determine the scope. Ceiling work and local repairs can also affect the quotation.
During renovation, we assess existing finishes and visible damage to establish the preparation required.
For new boarding, we review joints and material transitions. The plastering approach must suit the underlying surface.
The schedule needs to allow for drying and the next finish. A wall that looks dry is not automatically ready for painting.
Wall and ceiling boarding before finishing. These photos show preparation, not completed plastering.
View all work photos ↗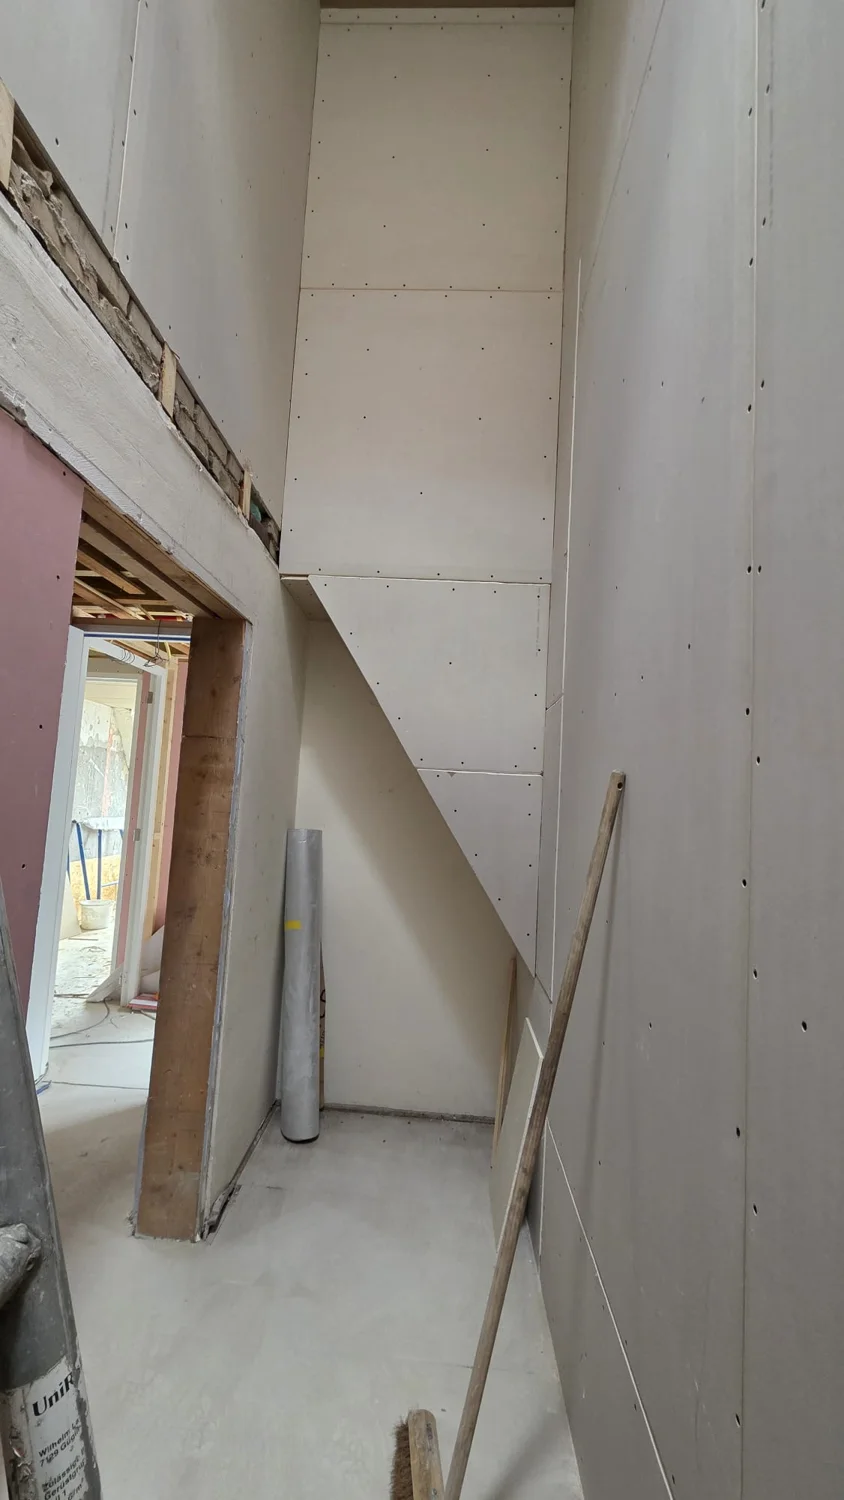
Yes. We can discuss plastering and painting as one project and coordinate the work.
This depends on materials, thickness and room conditions. We plan the next stage according to the substrate and chosen finishing system.
Yes. Ceilings are part of our services. We assess the surface, access and finish required.
Describe the work and your project’s location to give us an initial idea of what is needed.
The rooms, work required, measurements and your preferred start period.
Bricklaying and masonry are outside our scope.